Landscaper Design & Build in Denver, PA
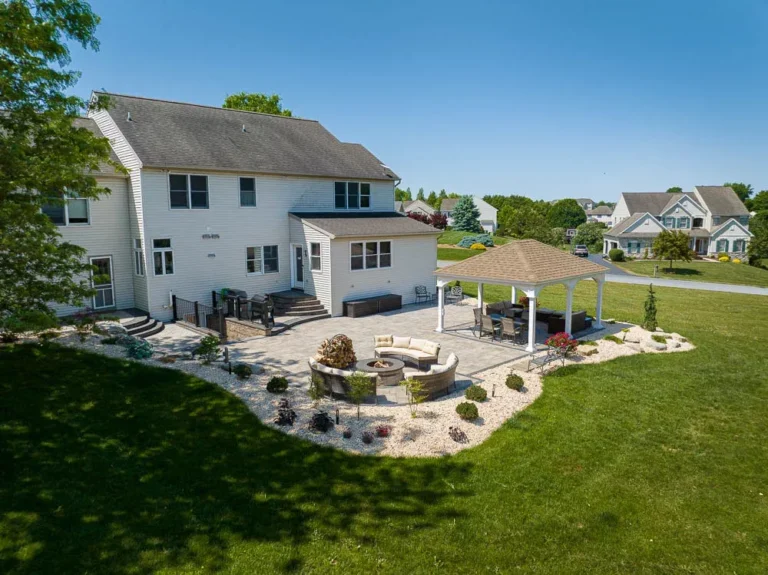
Plan the whole outdoor space with Jason Nolt and Authentic Homescapes. We bring hardscapes, gathering areas, and project planting together around the way you use your yard.

Design before the pieces are chosen
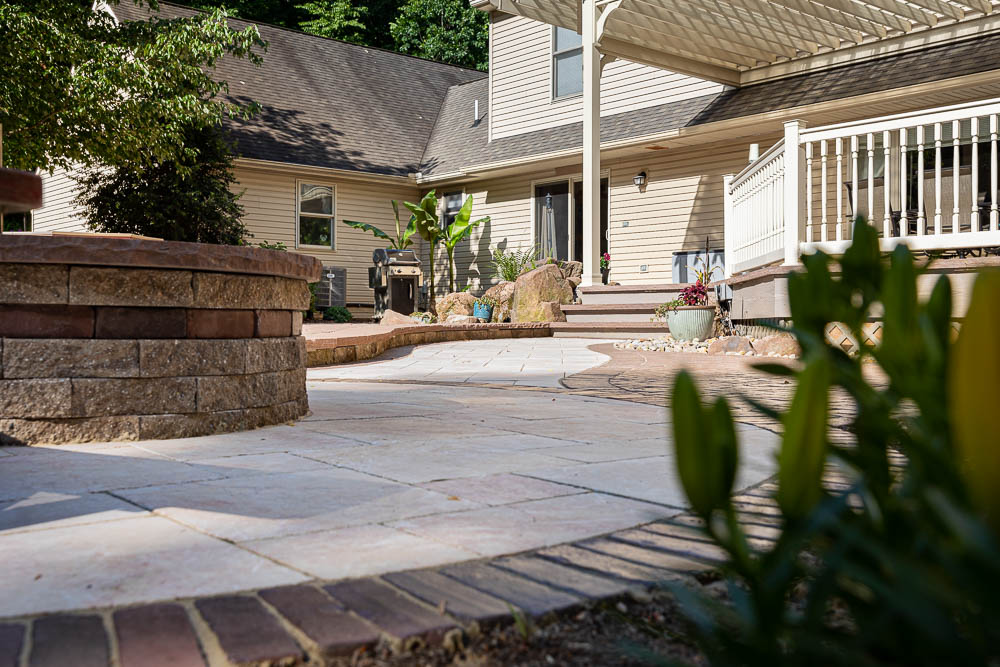
Start by telling owner Jason Nolt what you want to change. We discuss how you reach the yard, where you want to gather, and which parts feel disconnected. The layout comes before a list of separate features.
Next, we coordinate surfaces, changes in level, and the details around them. Materials and planting need to fit the home and the use of each space. Plants and trees are included only with hardscape or water-feature projects.
A hardscape plan brings surfaces, levels, and boundaries together before construction. Start with hardscape design and installation when several parts of the yard need to change.
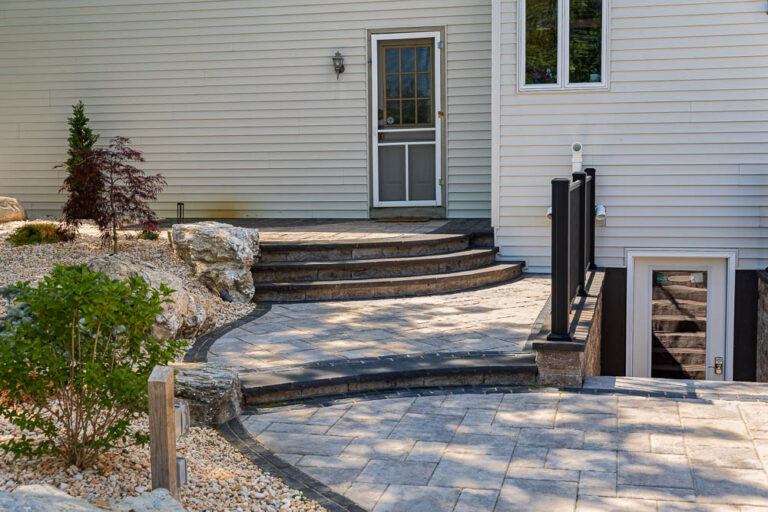
The route from the house and the space for a table need to work together. Paver walkways and patios address those everyday connections with individual paving units.
The driveway is a separate surface with its own access and layout needs. Discuss the pattern and edges of paver driveways alongside the approach to the house.
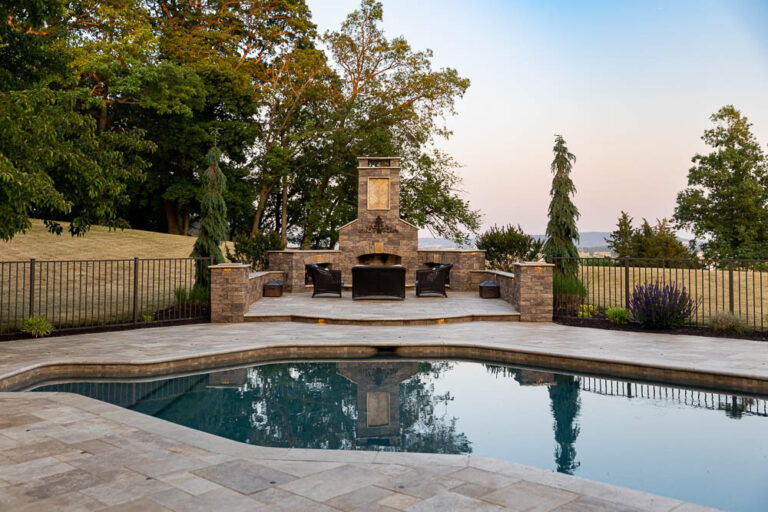
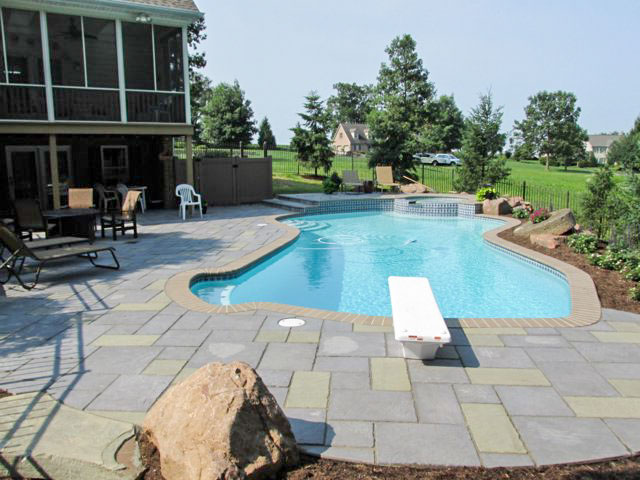
Circulation, pool coping, and deck transitions shape the space around a pool. Paver pool decks keep those pool-specific details together.
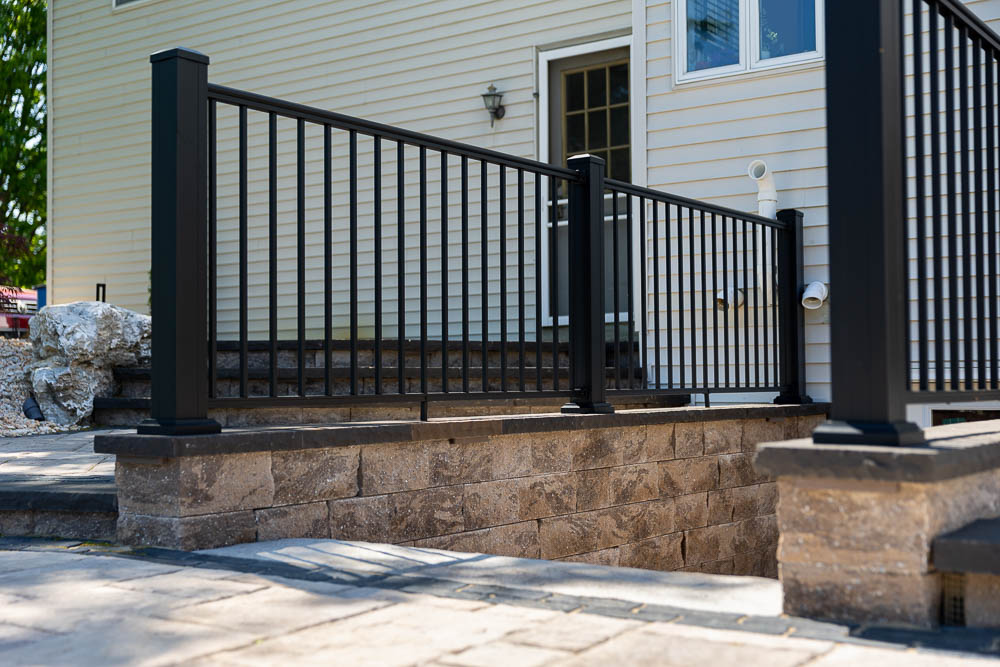
A wall gives a patio an edge, creates seating, or defines a change in elevation. Hardscape and seat walls are planned for their role in the space rather than appearance alone.
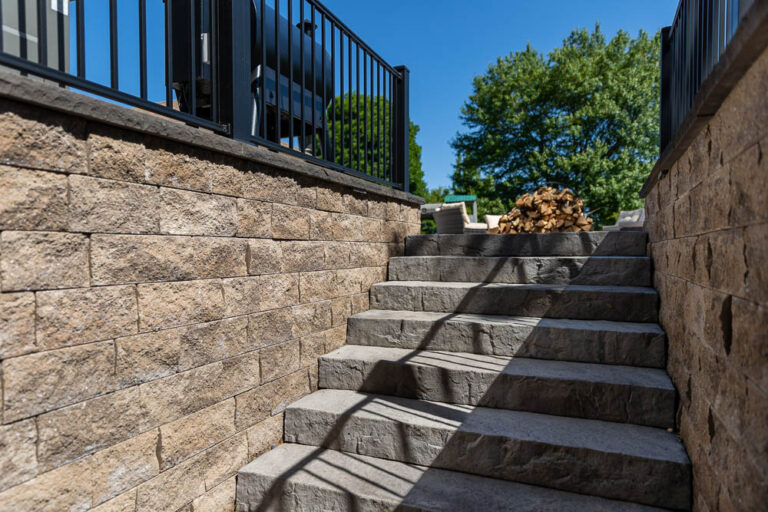
Where a wall needs to hold a grade change, it has a structural role. Our retaining wall page addresses that purpose separately from an accent or seating edge.
An elevated outdoor surface needs a different plan from a patio on the ground. Explore StoneDeks deck systems when a deck is part of your project.
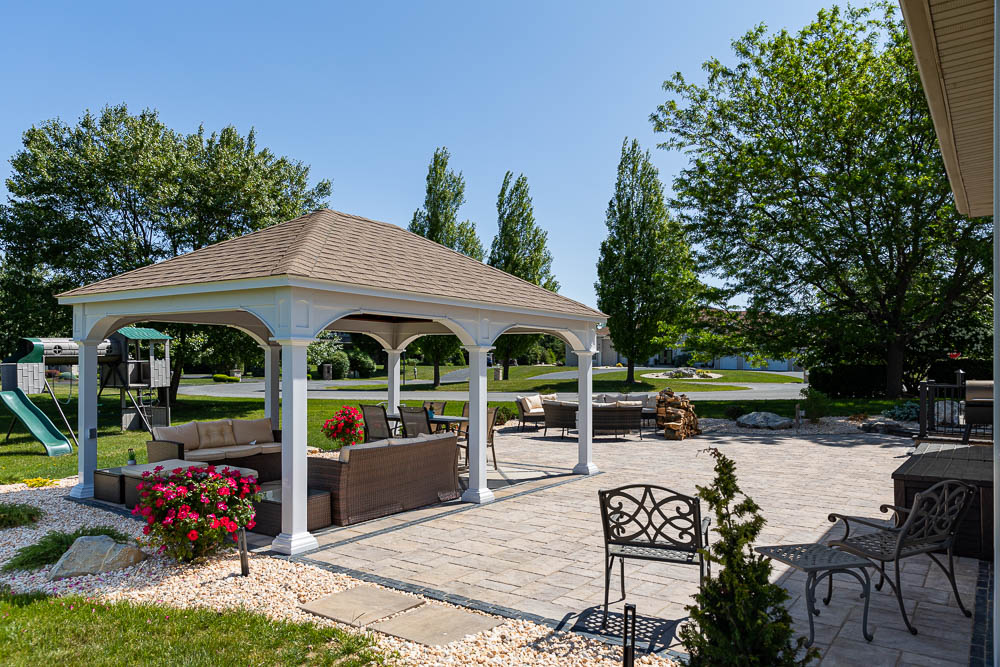
An outdoor room starts with how you want to spend time there. Our outdoor living spaces page brings cooking, seating, and gathering areas into one layout.
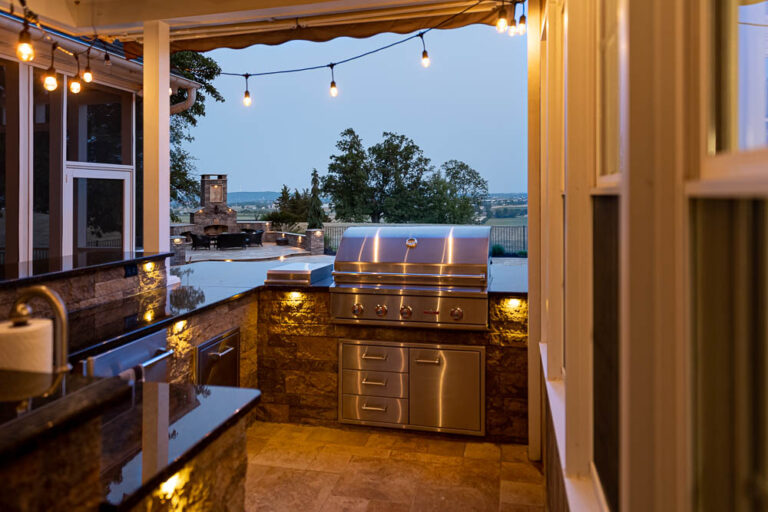
Cooking outdoors needs preparation surfaces, serving space, and a route back to the house. Outdoor kitchens coordinate those choices around your cooking plans.
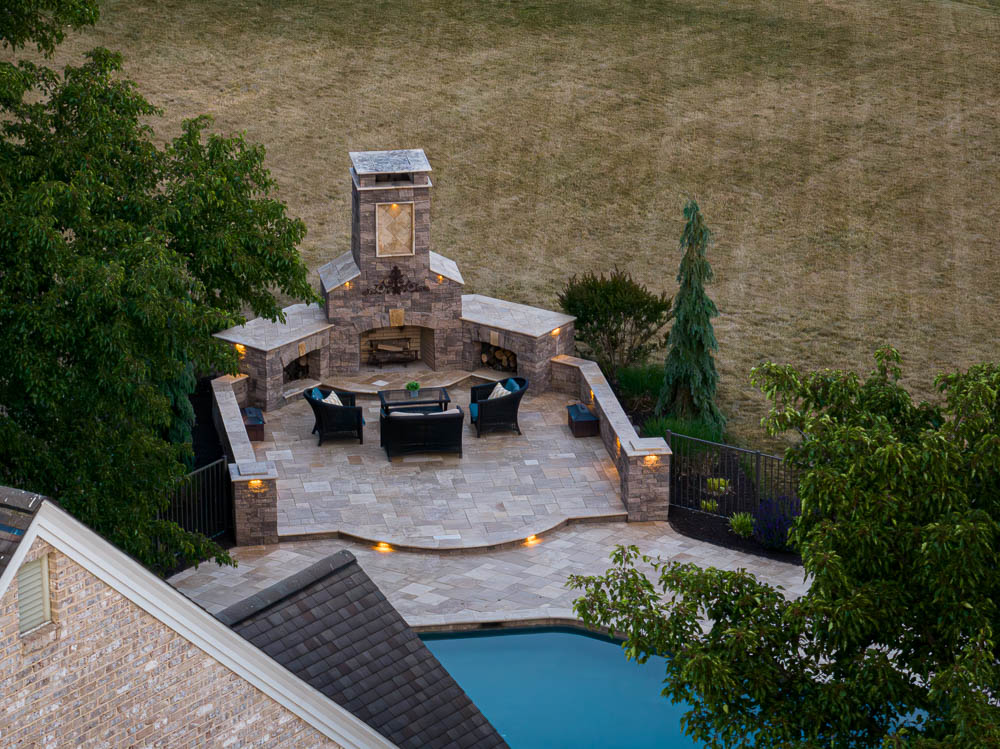
A fire feature establishes a gathering point. Plan fire pits and fireplaces with room for seating and movement around the feature.
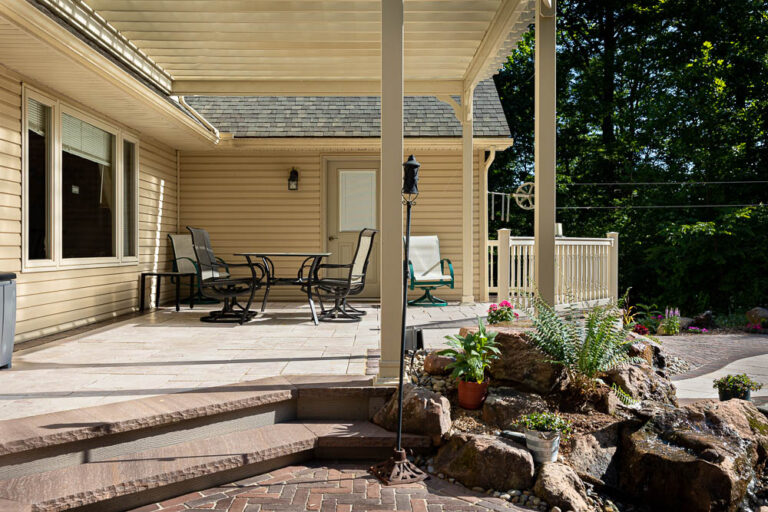
A covered area should fit the seating and movement beneath it. Pavilions and gazebos belong within the patio and gathering-space layout.
An oven needs preparation and serving space nearby. Discuss outdoor pizza ovens as part of a kitchen, separate from gathering fireplaces.
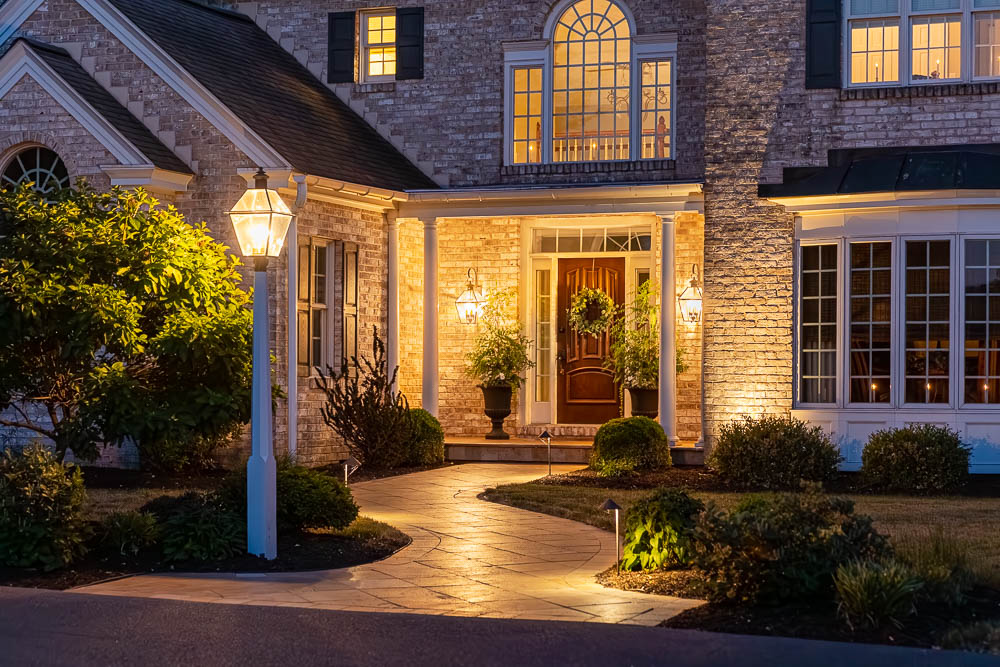
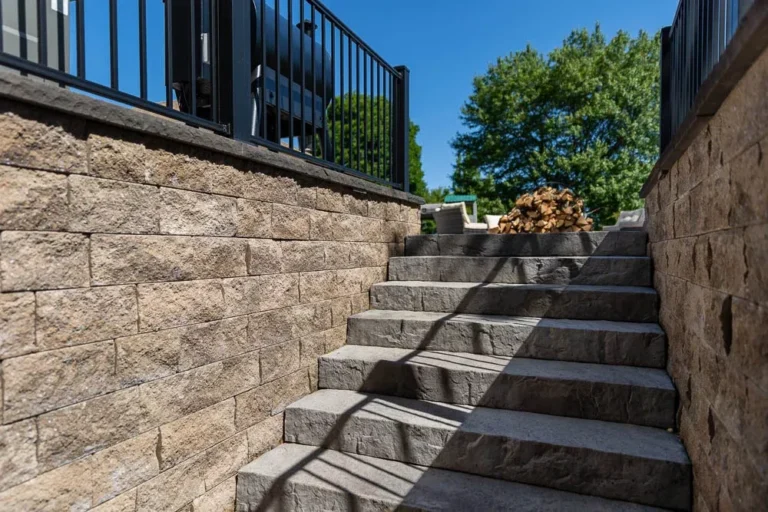
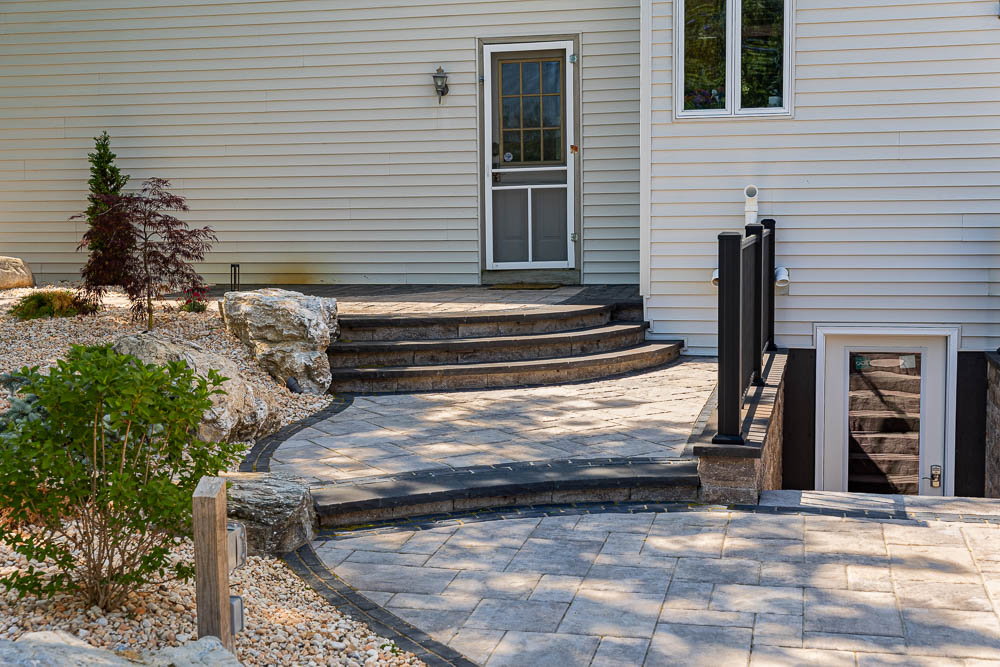
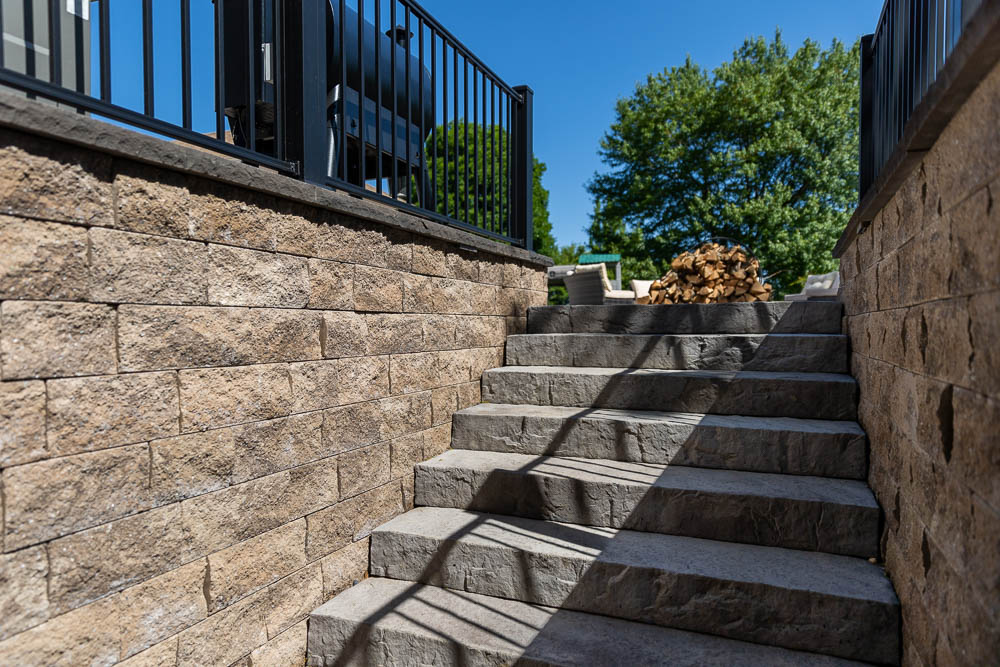
Changes in level need a clear route with usable landings. Outdoor steps connect ground-level patios, walks, and the yard rather than replacing deck-specific transitions.
Ground conditions belong early in the plan. Discuss yard grading and drainage alongside the paving and walls you want to build.
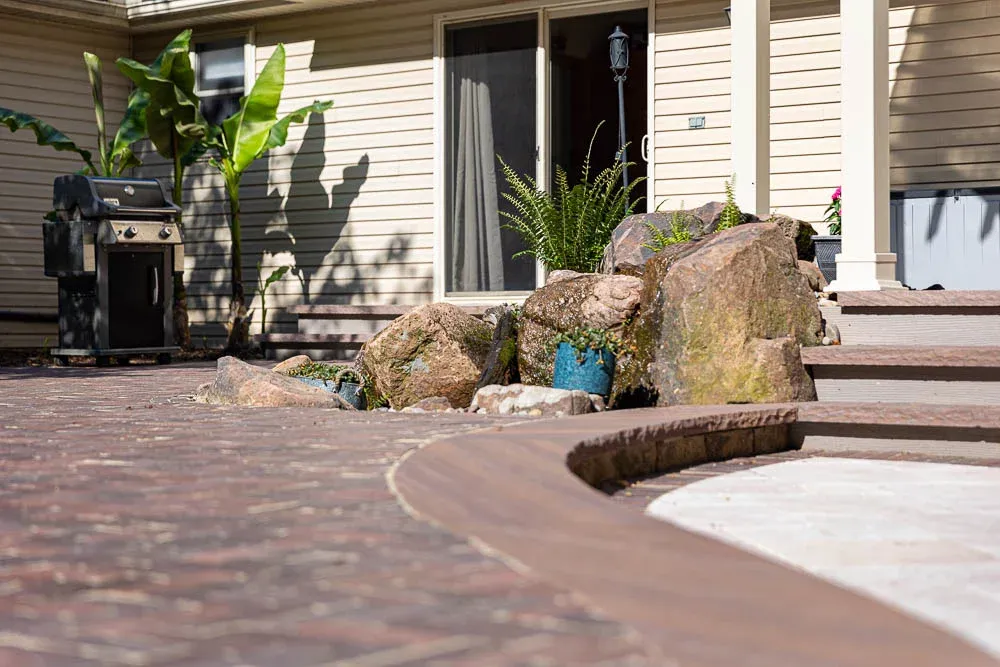
Stone shape and scale give a planted edge a focal point. Custom stone and accent boulders serve a different role from a retaining wall.
A continuous concrete surface differs from individual pavers. Compare stamped concrete and concrete pavement before settling on the material for your outdoor surface.
Plants and trees finish the spaces we build. Landscape planting is offered only with our hardscape or water-feature projects, not as standalone planting or maintenance.
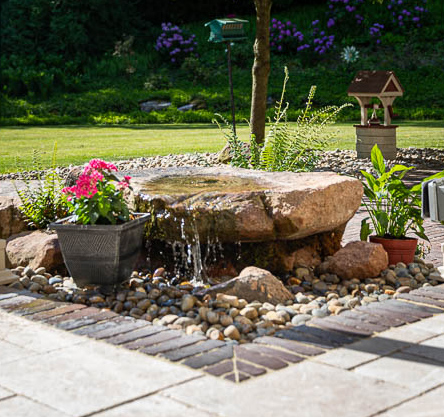
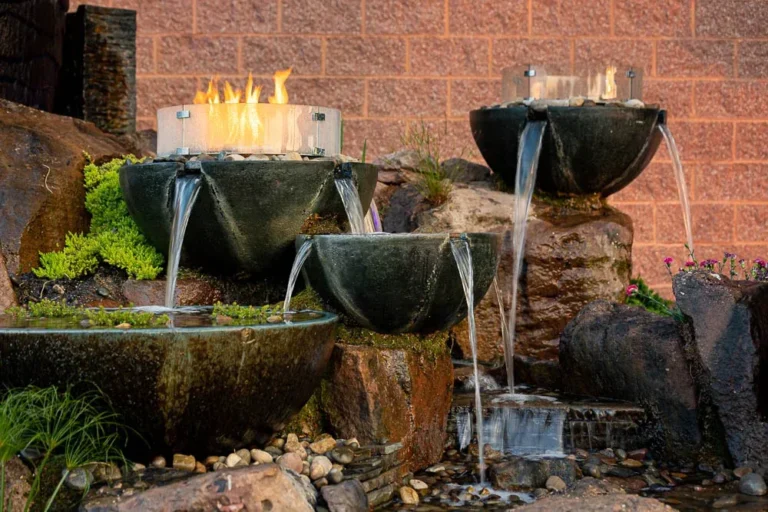
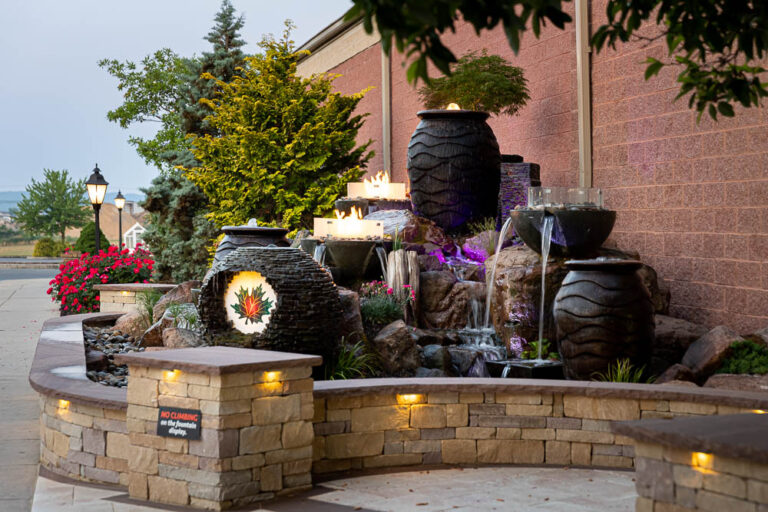
Water adds a different element to an outdoor design. The existing water features overview remains available; the Pond Contractor parent owns detailed pond and fountain services.
Collecting water is a distinct goal from moving it away from a surface. Rainwater harvesting explains water collection within an outdoor project.
Once the design is agreed, the construction follows the coordinated layout. Use the Project Builder to share your goals before discussing materials and project scope with us.
We are based in Denver, PA, and work in the communities listed on our Service Areas hub. Compare our complete services, pond and fountain work, and landscape lighting design when planning the wider setting.